
How ADU plans actually work
Every ADU is drawn for your lot
A foundation ADU is stick-built on your property and permitted through your city, and every city writes its own ordinance for size, height, setbacks, parking and utilities. So there is no such thing as an off-the-shelf ADU plan. Whatever we start from, the drawings get worked out around your lot and your city before anyone will issue a permit.
The design work happens either way
Every ADU we build goes through architecture and engineering, and every set of plans gets stamped and submitted to your city. That is true even when we start from a layout we have built before, because your city's rules are not the same as the last one's. A portion of your budget is set aside for that work from day one.
So customizing it costs you very little
Since the drafting is already happening, moving a wall, reworking the bathroom, widening the footprint or adding a loft usually is not an added line item. You are paying for the drawings regardless. They may as well draw the home you actually want rather than the closest thing off a list.
That is why the pages below show examples rather than a catalog. Bring us your lot and we will draw yours.
A few we have built
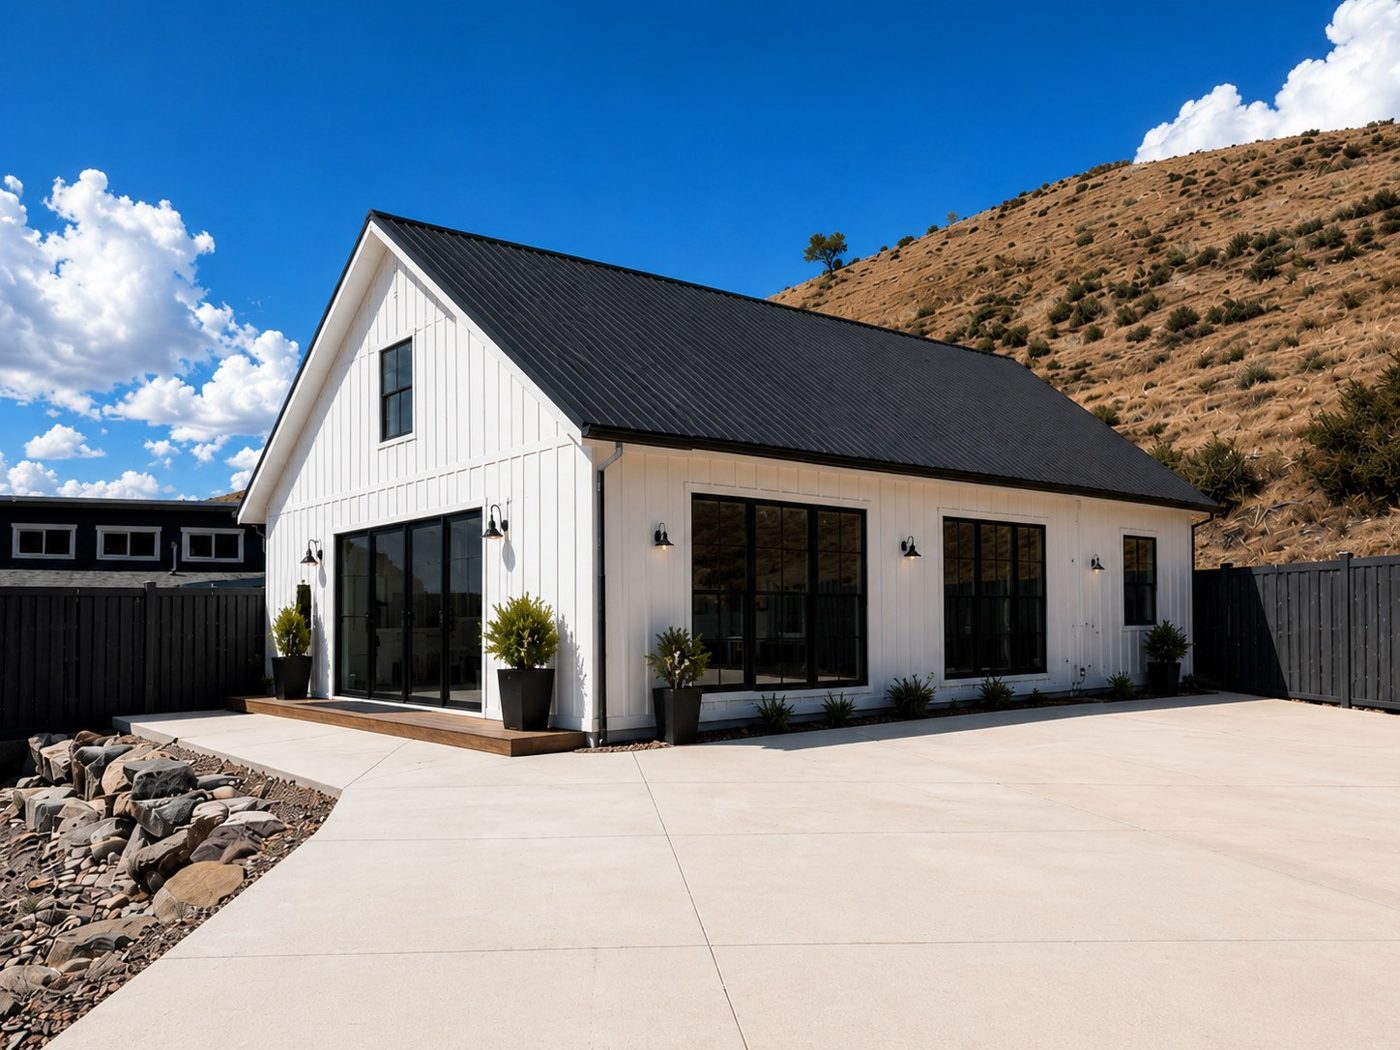
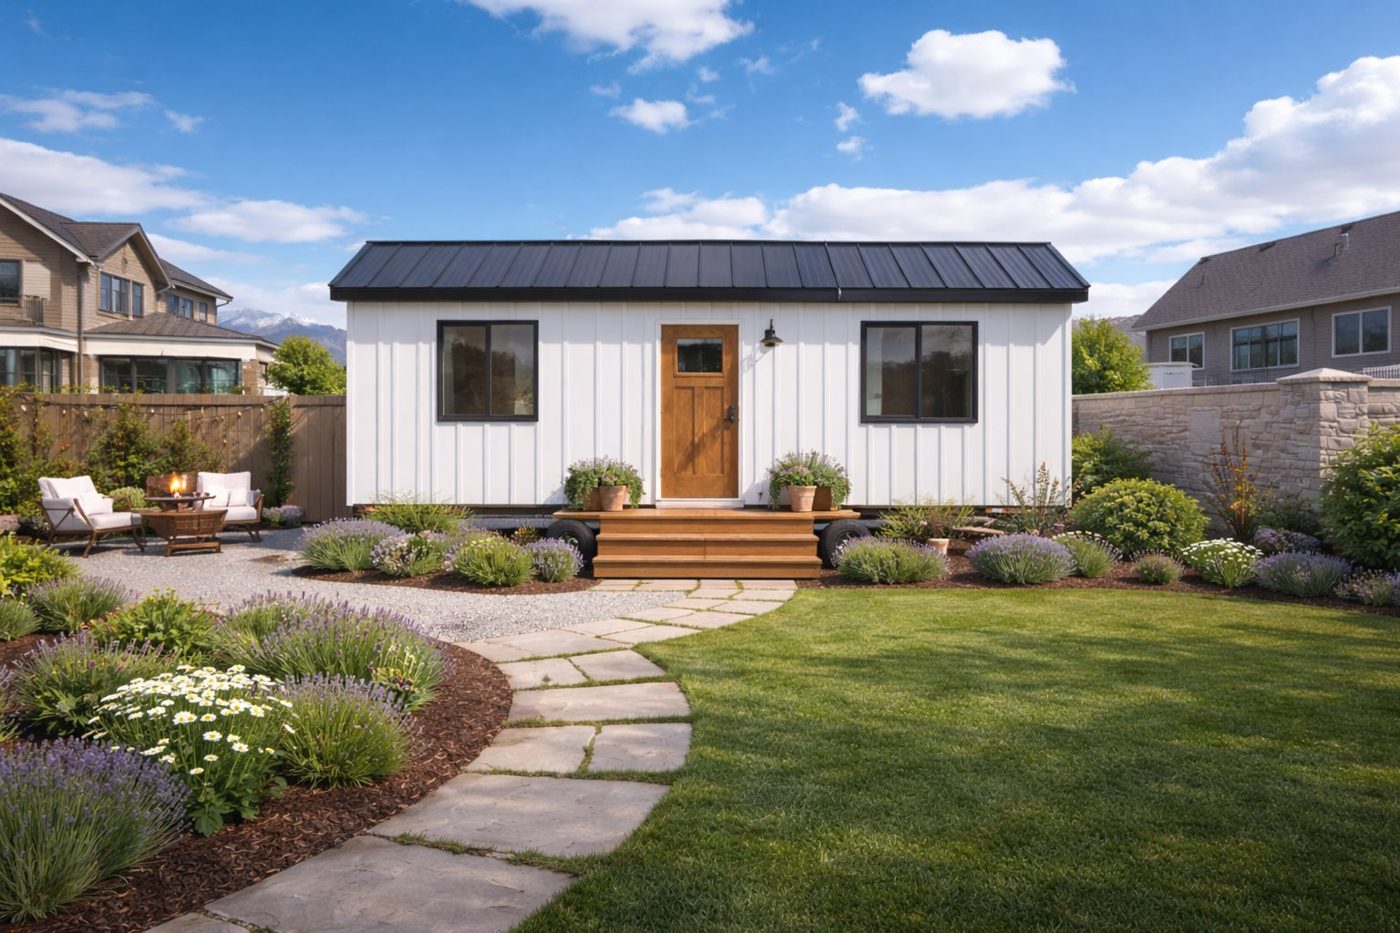
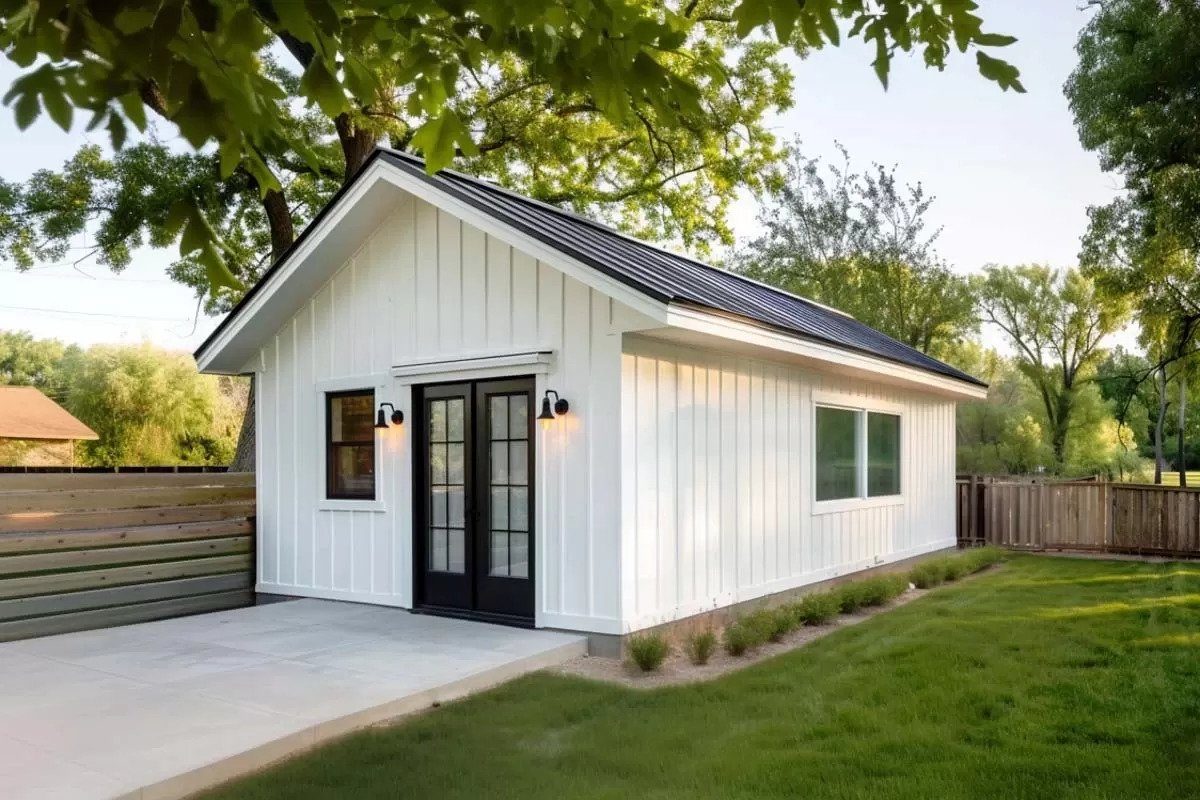
The range of what an ADU can look like
Same company, same crew, four very different backyards. Siding, roofing, window packages and rooflines are all selections, so your ADU can echo your existing house or deliberately contrast with it.
What you get
The plan set behind every build
Four things come out of the design process, and together they are what your city reviews and what our crew builds from. Nothing about your project moves until this set is done and stamped.
It is also why ADUs range so widely in size and cost. A compact studio tucked into a side yard and a 1,200 sq ft two-story with a garage are both ADUs, and both are things we design and build.
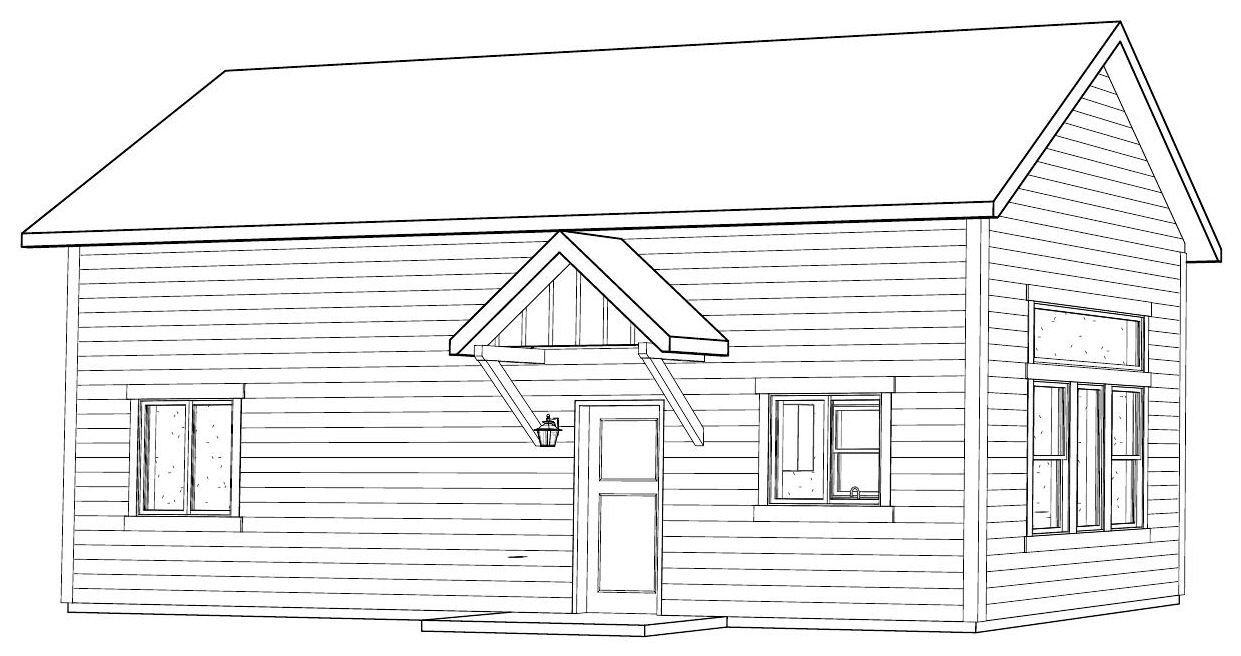
- Site planWhere the ADU sits on your property, setbacks and height limits, and how water, sewer and electric reach it.
- Floor plansHow the space is laid out: kitchen, living, bedroom and bathroom count, and a loft where the design allows one.
- Elevations and window scheduleWhat the exterior looks like on all four sides, with every window and door scheduled by size and operation.
- Engineered stamped plans and calcsStamped structural plans and calculations telling the crew and the inspector exactly how it gets built. Included with every ADU we design.
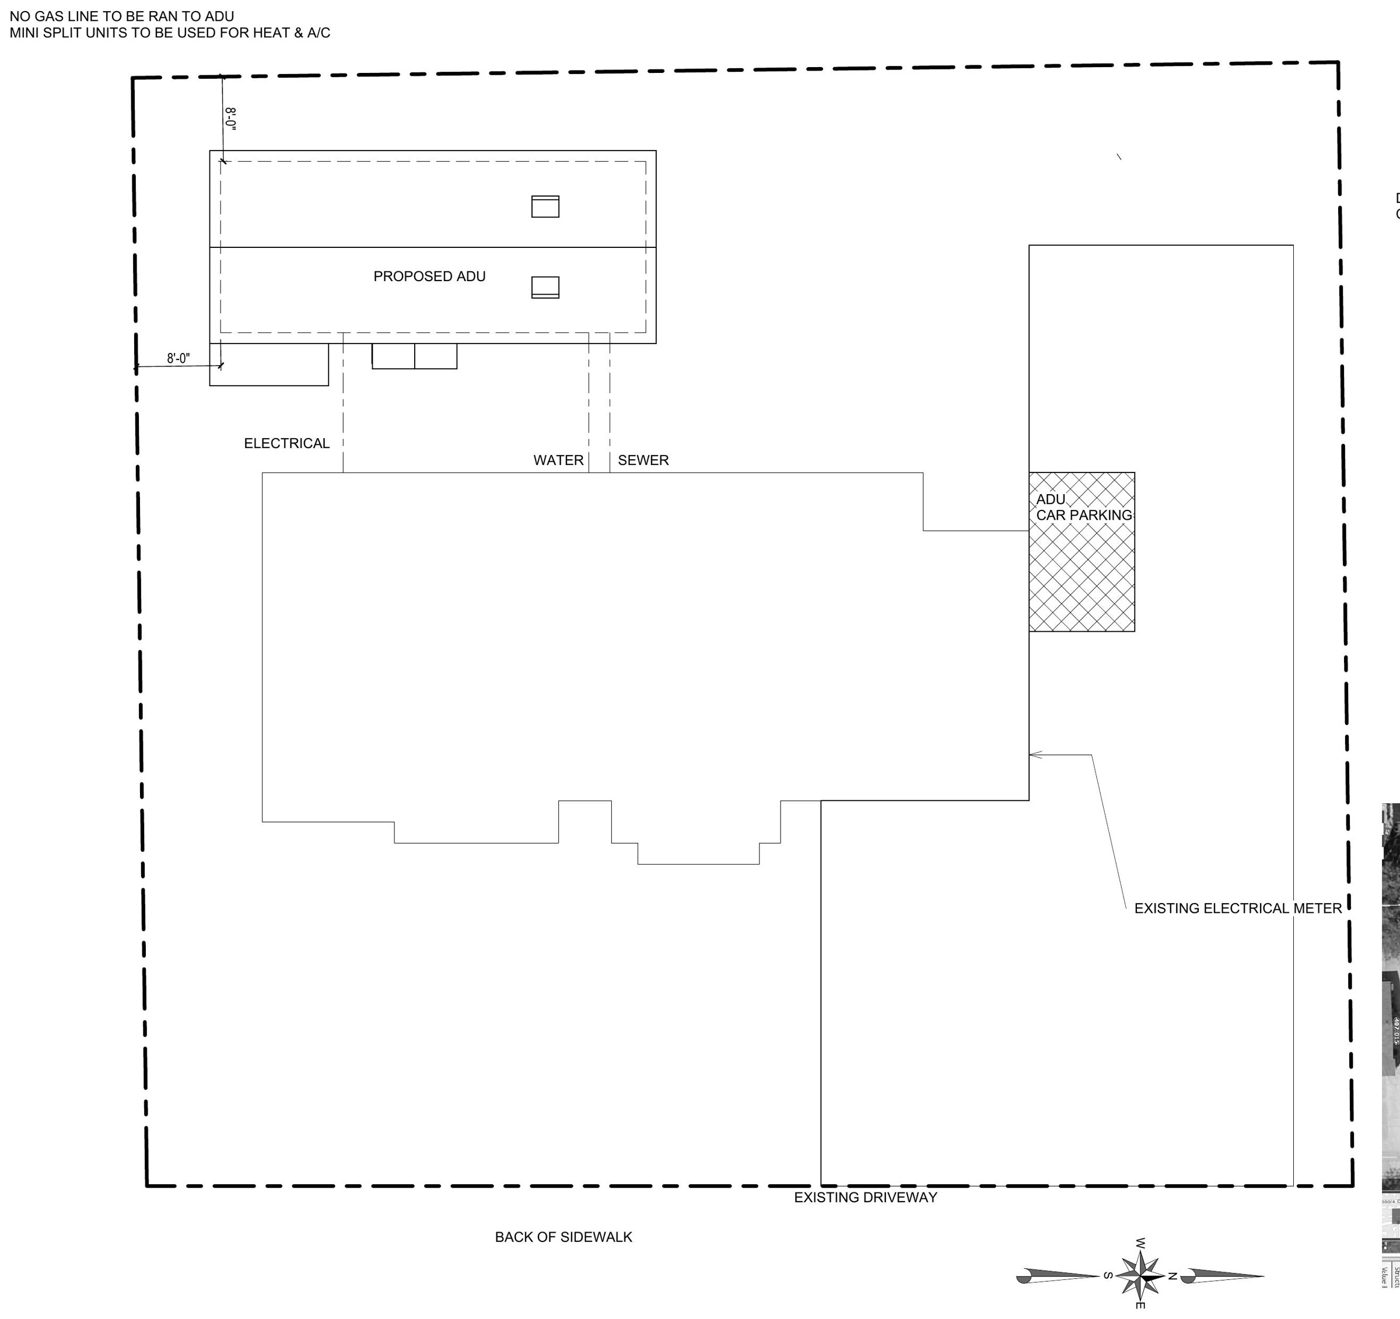
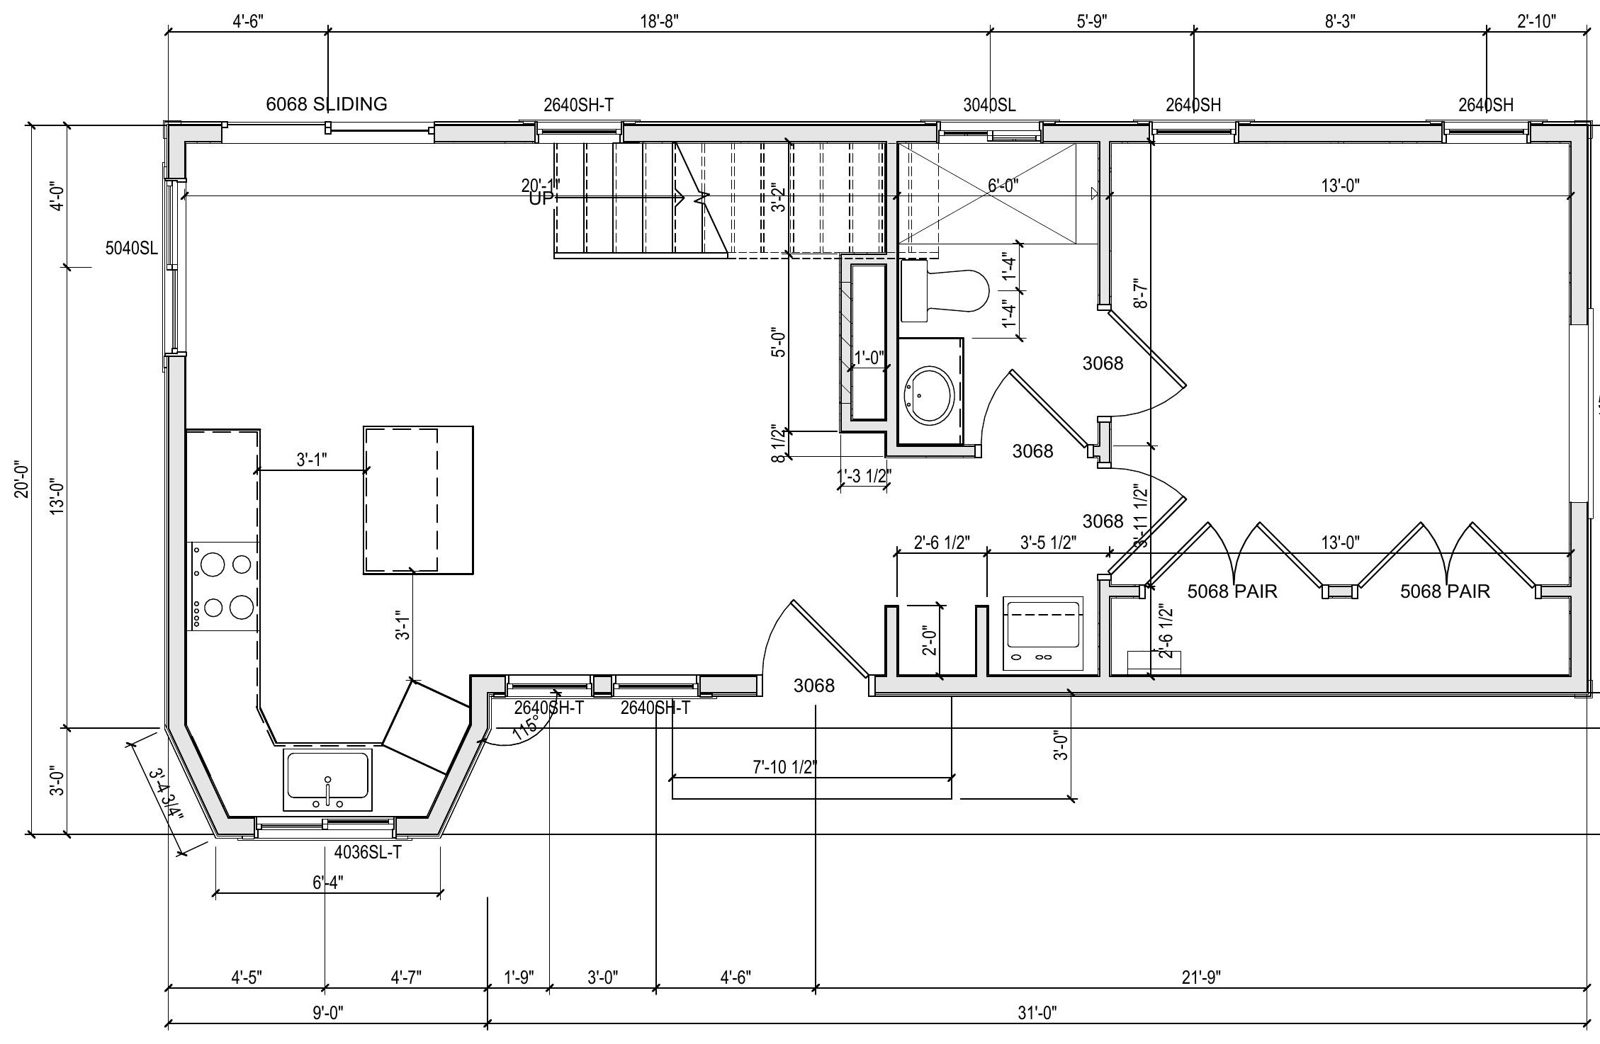
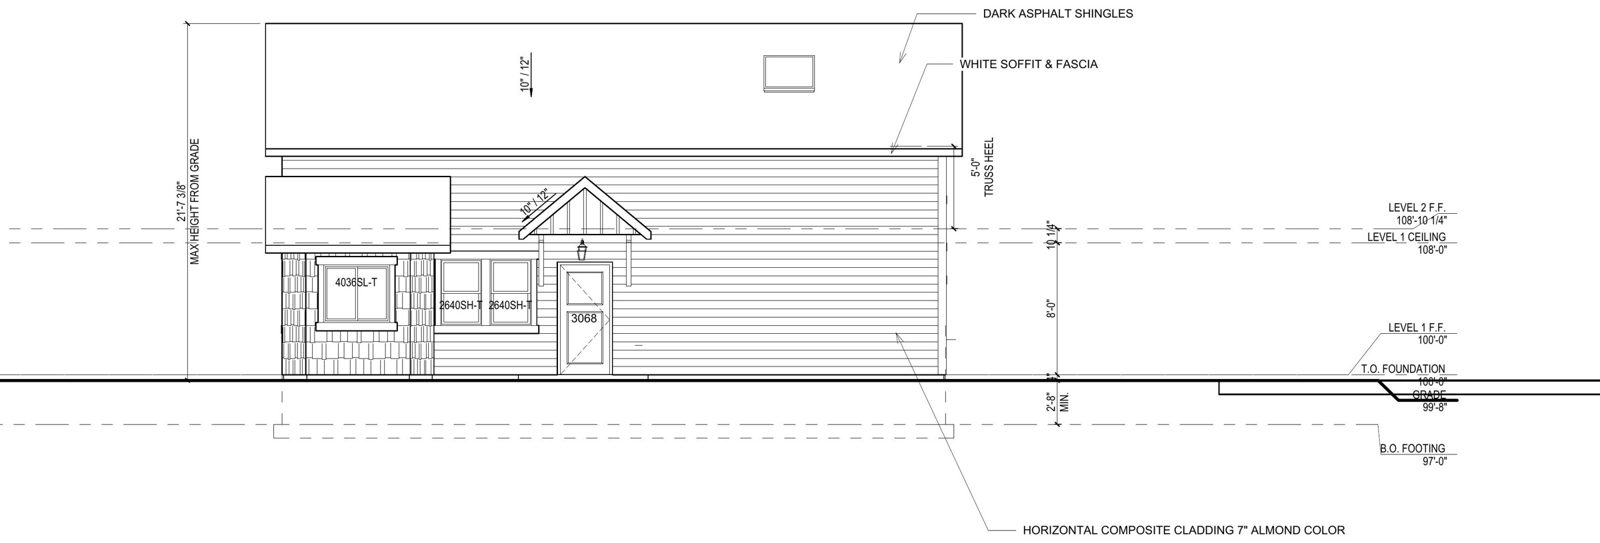
Two we designed and permitted
What a custom ADU plan looks like
Both of these started from a conversation about a lot and a budget, then went through drafting, engineering and city approval. Yours will look different, because your lot and your city are different.
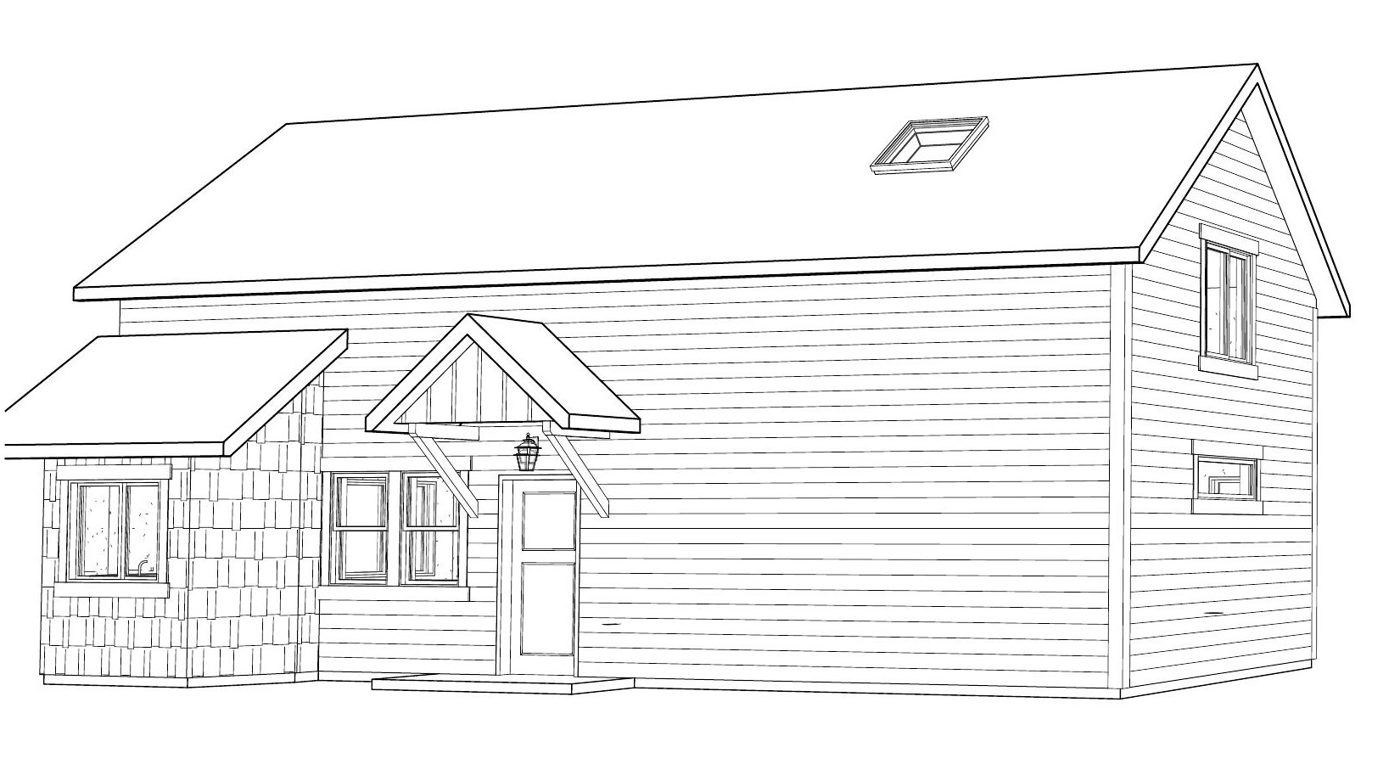
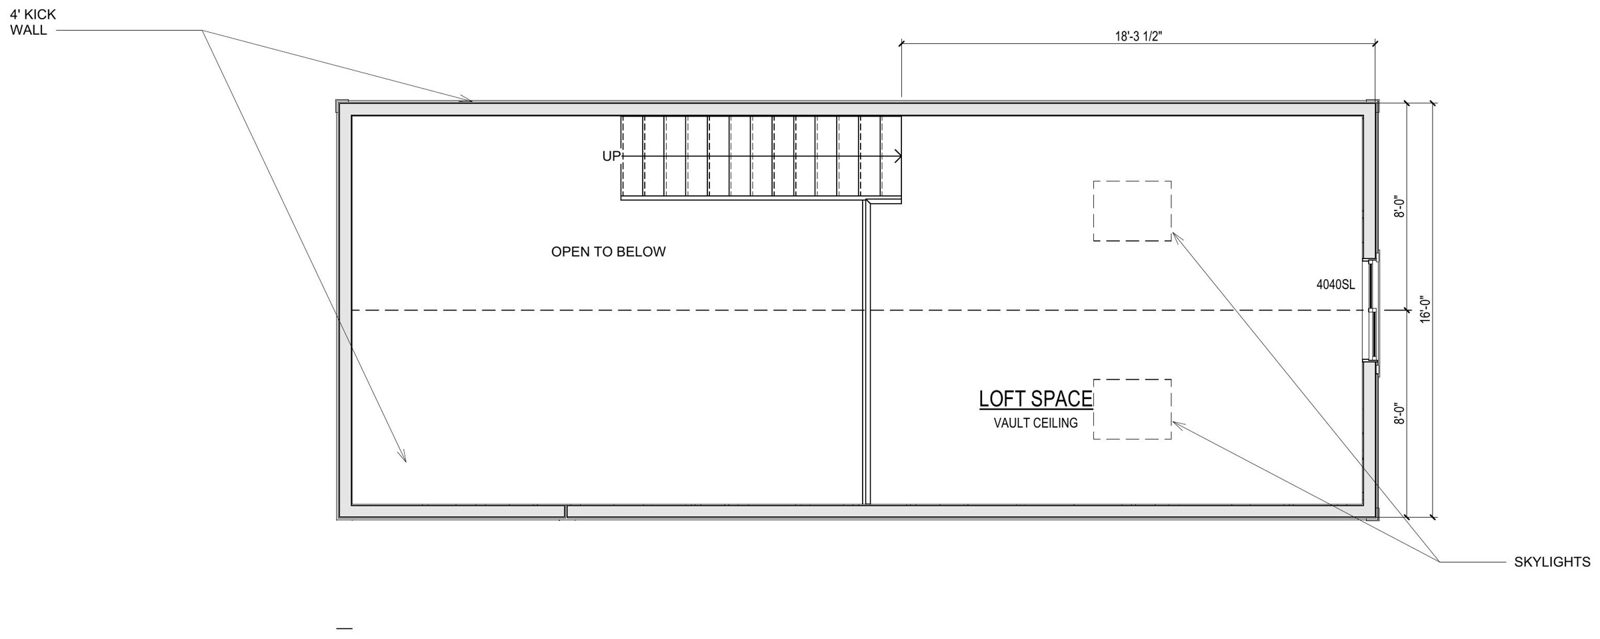
1,000 sq ft ADU with a vaulted loft
A two-level ADU with the kitchen and living space open across the main floor, a bedroom and bathroom at the far end, and a stair up to a vaulted loft with skylights. Horizontal composite lap siding with shingle accents and a covered entry.
Built in West Jordan, Utah.
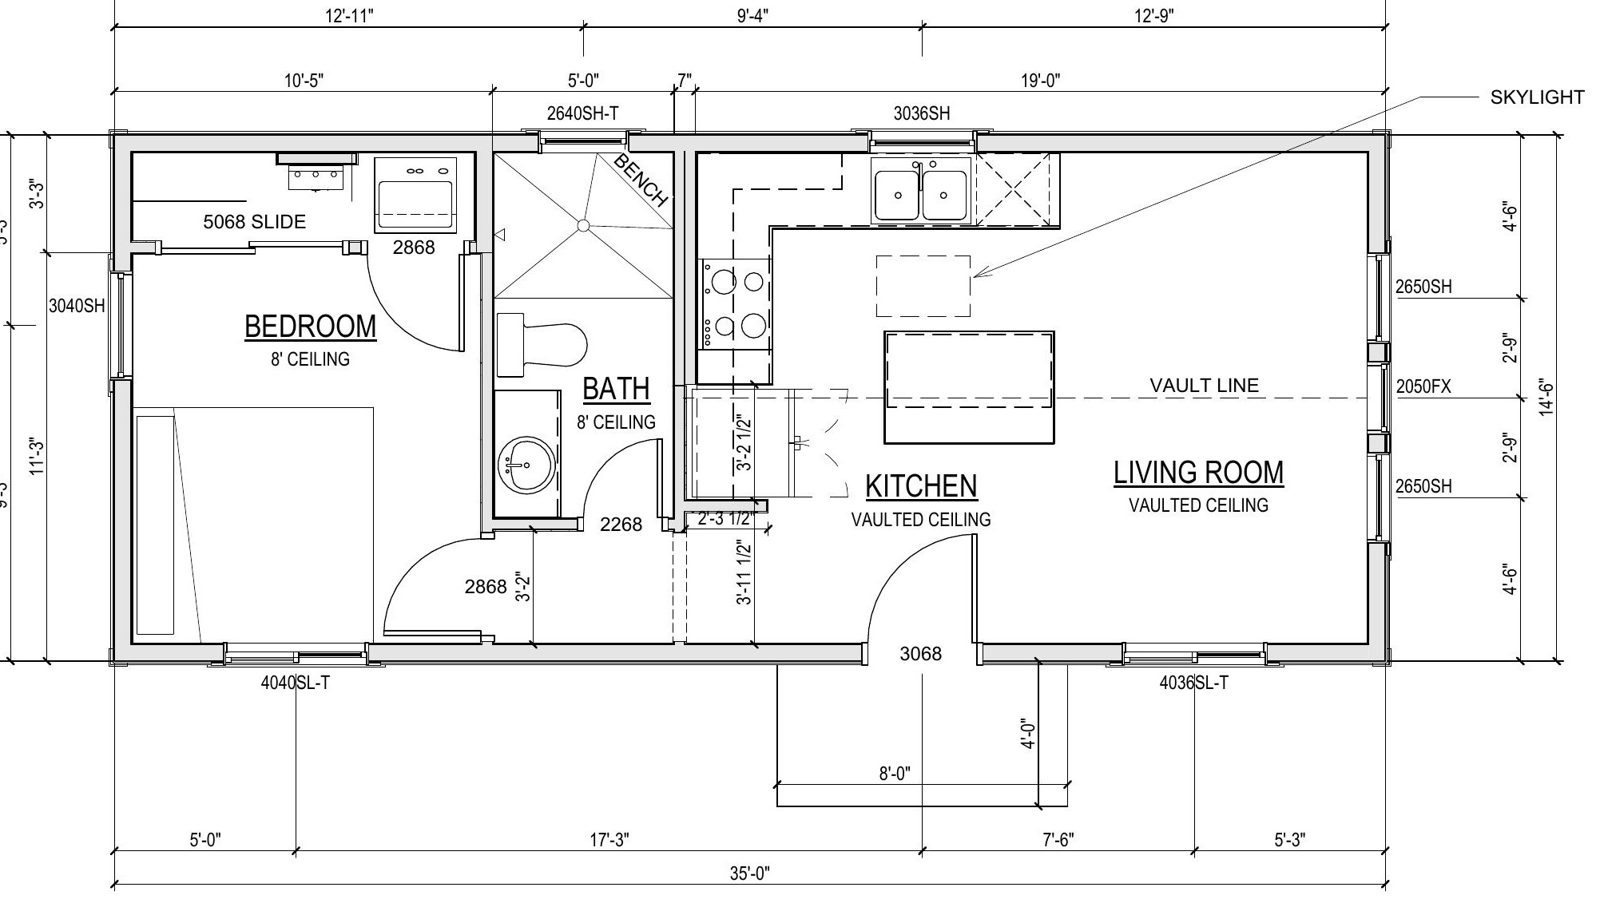
750 sq ft ADU, single level with a loft above
One bedroom, one bathroom, and a vaulted kitchen and living room with a skylight, on a narrower footprint that fits alongside an existing garage and driveway. The loft sits above the bedroom end.
Built in Midvale, Utah.
Inside an ADU
Built like a home, because it is one
Full kitchens, real bathrooms, vaulted ceilings and residential finishes. You choose flooring, paint, cabinets, countertops, siding, lighting and fixtures from our catalog at no design fee.
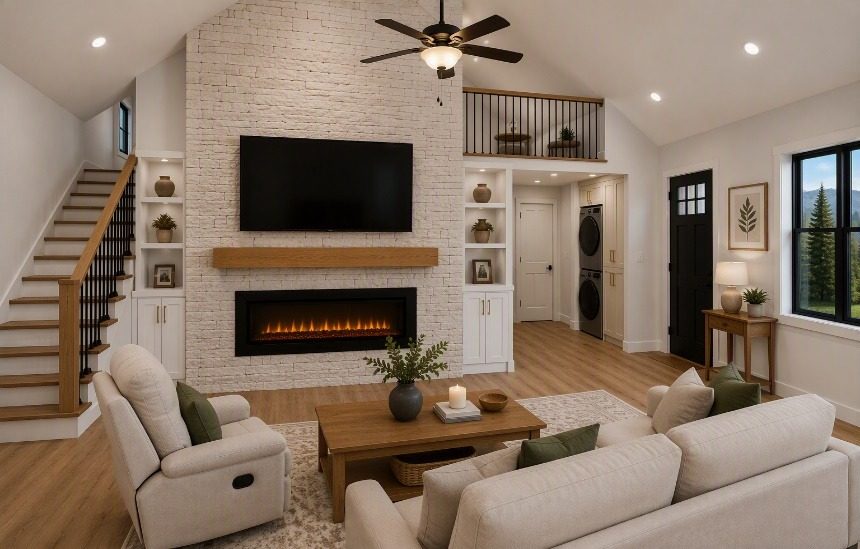
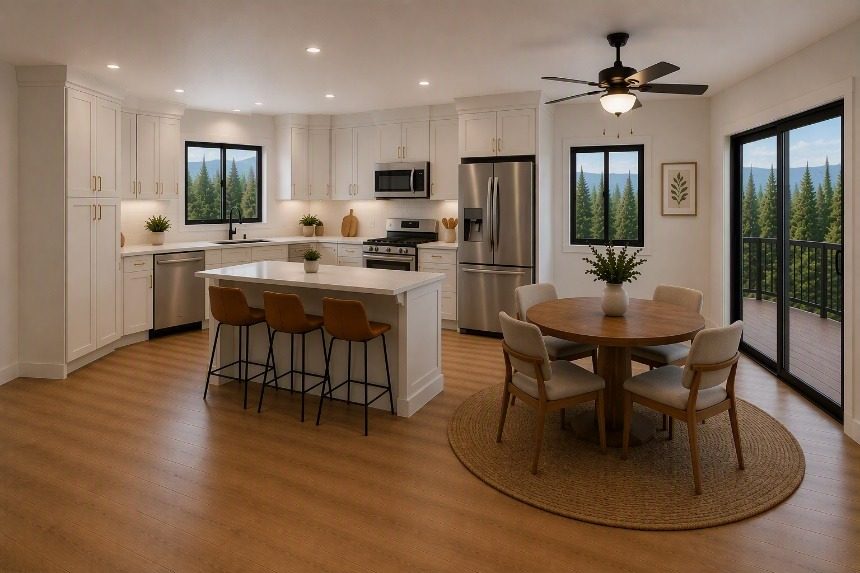
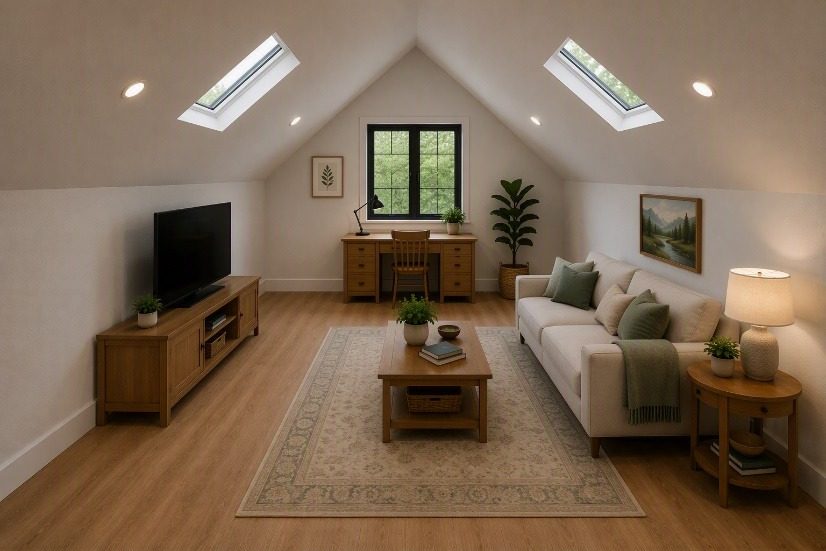


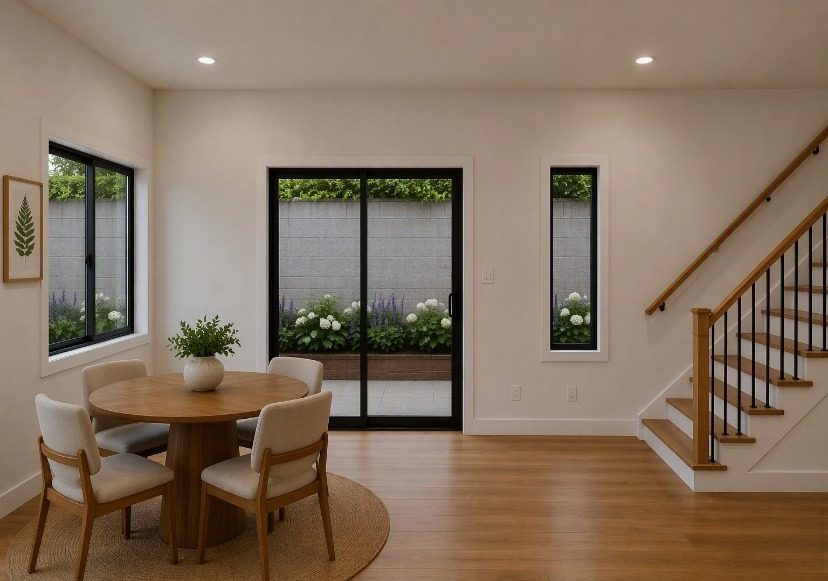
Finished Cocoon interiors and design renderings.
Planning numbers
What an ADU costs
Most Cocoon ADUs land between $115,000 and $225,000 all-in, covering the home, site work, utilities, permitting and the engineered plans. Where you fall in that range comes down to how it gets built and how much space you want.
| How it gets built | All-in range | What that looks like |
|---|---|---|
| Modular, built in our shop | $115,000–$130,000 | Built in our Lehi facility, delivered to your property and set on a semi-permanent foundation. The fastest and least expensive route. |
| Built on site, one bedroom with a loft | $160,000–$185,000 | Our most common ADU. One bedroom, one bath, living room and kitchen on the main floor, plus a second-story loft for extra living space or a second bedroom. |
| Built on site, larger or more finished | Up to $225,000 | More square footage, a wider footprint, a second bedroom, or upgraded finishes throughout. |
| Two-story or with a garage | $300,000+ | A full second level, an attached garage, or both. Common past 1,000 sq ft. |
| Traditional custom-built ADU, for comparison | $200,000–$400,000+ | What most local builders quote for a comparable detached unit. |
Ranges are what we typically see, not a quote. Your city's requirements, your site and your finish selections set the final number, and we will give you a realistic all-in figure at your first consultation. Estimate your cost →
Good to know
ADU floor plan questions
Does a custom floor plan cost more?
Usually not much. Every ADU goes through architecture and engineering no matter what we start from, because your city's ordinance decides the setbacks, height, size cap and parking, and the plans have to be stamped before a permit is issued. That work is in your budget from the beginning, so having the drawings reflect what you actually want rarely adds a meaningful line item.
Can an ADU be wider than 10 feet?
Yes. The 10-foot width on our tiny homes exists so they are road-legal. An ADU is built in place, so the footprint is set by your lot, your setbacks and your city's size cap rather than by what fits down a highway. Most ADU customers build wider than they would on wheels.
What is included in the plan set?
A site plan showing where the ADU sits with setbacks, height and utility routing; floor plans for every level; elevations with a full window and door schedule; and engineered, stamped structural plans and calculations. That set is what your city reviews and what our crew builds from, and it is included with every ADU we design.
Do you build two-story ADUs or ADUs with a garage?
Yes. A second story or an attached garage pushes a build past 1,000 square feet and into a higher cost bracket, but they are common requests and we design and build them.
Who draws the plans, and what does that cost?
Our design team works through the layout with you, then our architectural and engineering partners produce the stamped construction plans, and we submit them to your city and manage the approval process. That cost is part of every ADU project rather than an extra you opt into.
How long does the design and permitting take?
Concept to stamped plans typically takes a month or more before the build starts, and city review time varies by jurisdiction. We will give you a realistic schedule for your city at your consultation.
Is an ADU the same as a tiny home on wheels?
No. A permitted ADU is real property, appraised as part of your home and legal to rent long term in most Utah cities. A tiny home on wheels is classified as an RV by most cities. We build both, so we will tell you honestly which one fits your situation. See the full comparison.
Bring us your lot and we will draw it
Tell us about your property, your city and what you want the space to do. You will leave the first conversation with a realistic all-in number and a clear picture of what your city allows.
New to ADUs?
Start with costs, your city's rules under SB284, and what an ADU rents for on the Wasatch Front.
Utah ADU guide →Would wheels be simpler?
If you do not need a permitted dwelling, our tiny homes are built in the Lehi shop and delivered ready to set, with published plans and prices.
Tiny home floor plans →Last updated: September 2026 · Cocoon Homes, Lehi, Utah · 801-919-9666