
Ultimate Guide to Tiny Home Floor Plans: Finding Your Perfect Match
Understanding Tiny Home Floor Plans
Embracing the tiny home lifestyle starts with selecting the perfect floor plan. These compact living spaces prioritize efficiency and comfort, allowing you to maximize every square inch. Whether you're downsizing or seeking a minimalist lifestyle, understanding the different floor plan options is crucial to finding your ideal match.
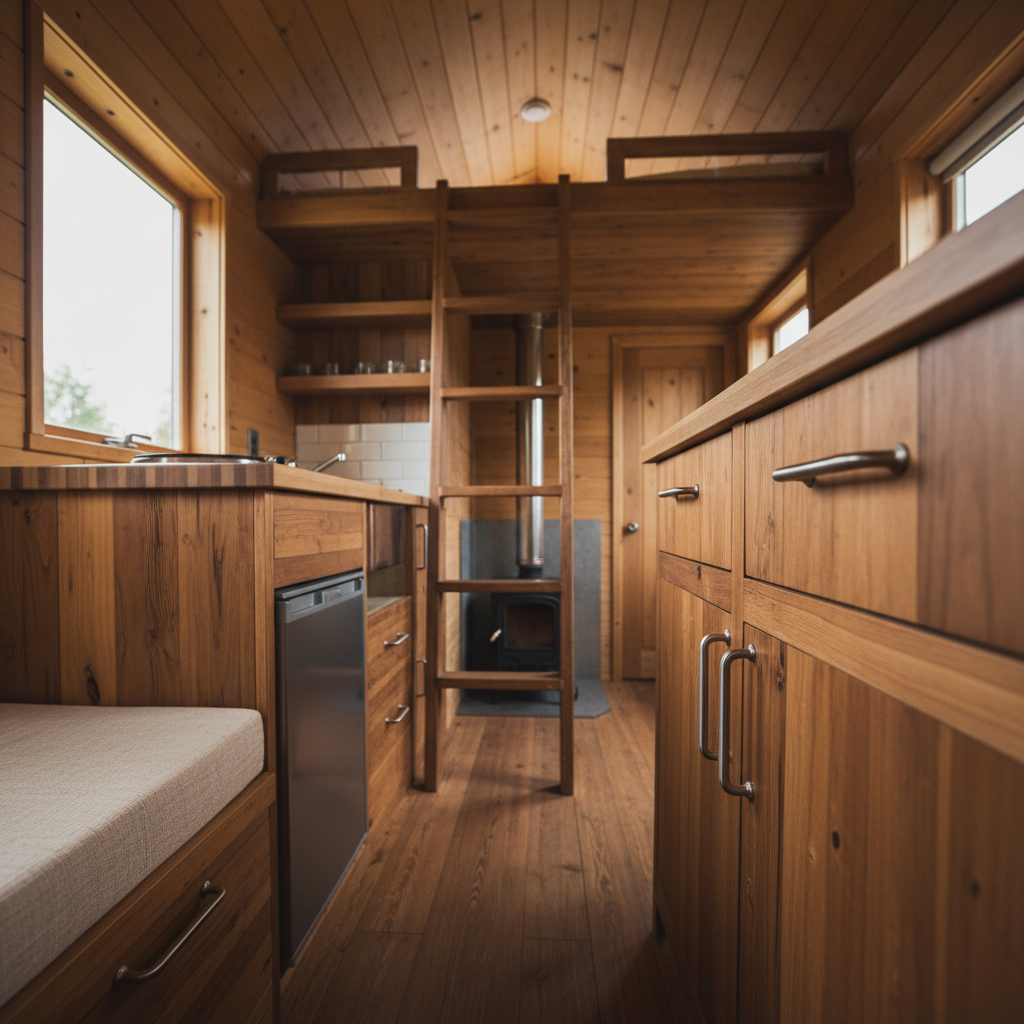
When choosing a floor plan, consider your lifestyle needs. Do you require a dedicated workspace? Is outdoor space important to you? Answering these questions will guide you in selecting a layout that complements your daily routine.
Popular Tiny Home Layouts
Open Floor Plans
Open floor plans are a popular choice for tiny homes, as they create a spacious feel by minimizing walls and barriers. This layout allows for flexible furniture arrangements and encourages natural light to flow throughout the space, making the home feel larger than it is.

Lofted Designs
Lofted designs utilize vertical space, offering additional living or sleeping areas above the main floor. This option is perfect for those who want to separate their sleeping quarters from the main living area without sacrificing precious square footage.
Customization Options
Multi-Functional Spaces
Incorporating multi-functional spaces is a smart way to enhance usability. For instance, a dining table that doubles as a workspace or a sofa that converts into a guest bed can add versatility to your tiny home.

Built-In Storage
Effective storage solutions are essential in tiny homes. Look for floor plans that offer built-in storage options, such as under-stair drawers or wall-mounted shelves, to keep your living area organized and clutter-free.
Tips for Choosing the Right Floor Plan
When evaluating tiny home floor plans, keep the following tips in mind:
- Consider your lifestyle and prioritize features that enhance it.
- Think about future needs, such as potential family growth or remote work requirements.
- Visit model homes or use virtual tours to get a feel for different layouts.
By carefully considering these aspects, you can select a floor plan that aligns perfectly with your vision for tiny living.
mycocoonhomes.com